
How much room do you really need for a home golf simulator? Here are the numbers we design around, based on building simulators across Western Canada since 2010.
Close but not quite there? Many rooms still work. Send us your measurements and we'll tell you what fits.
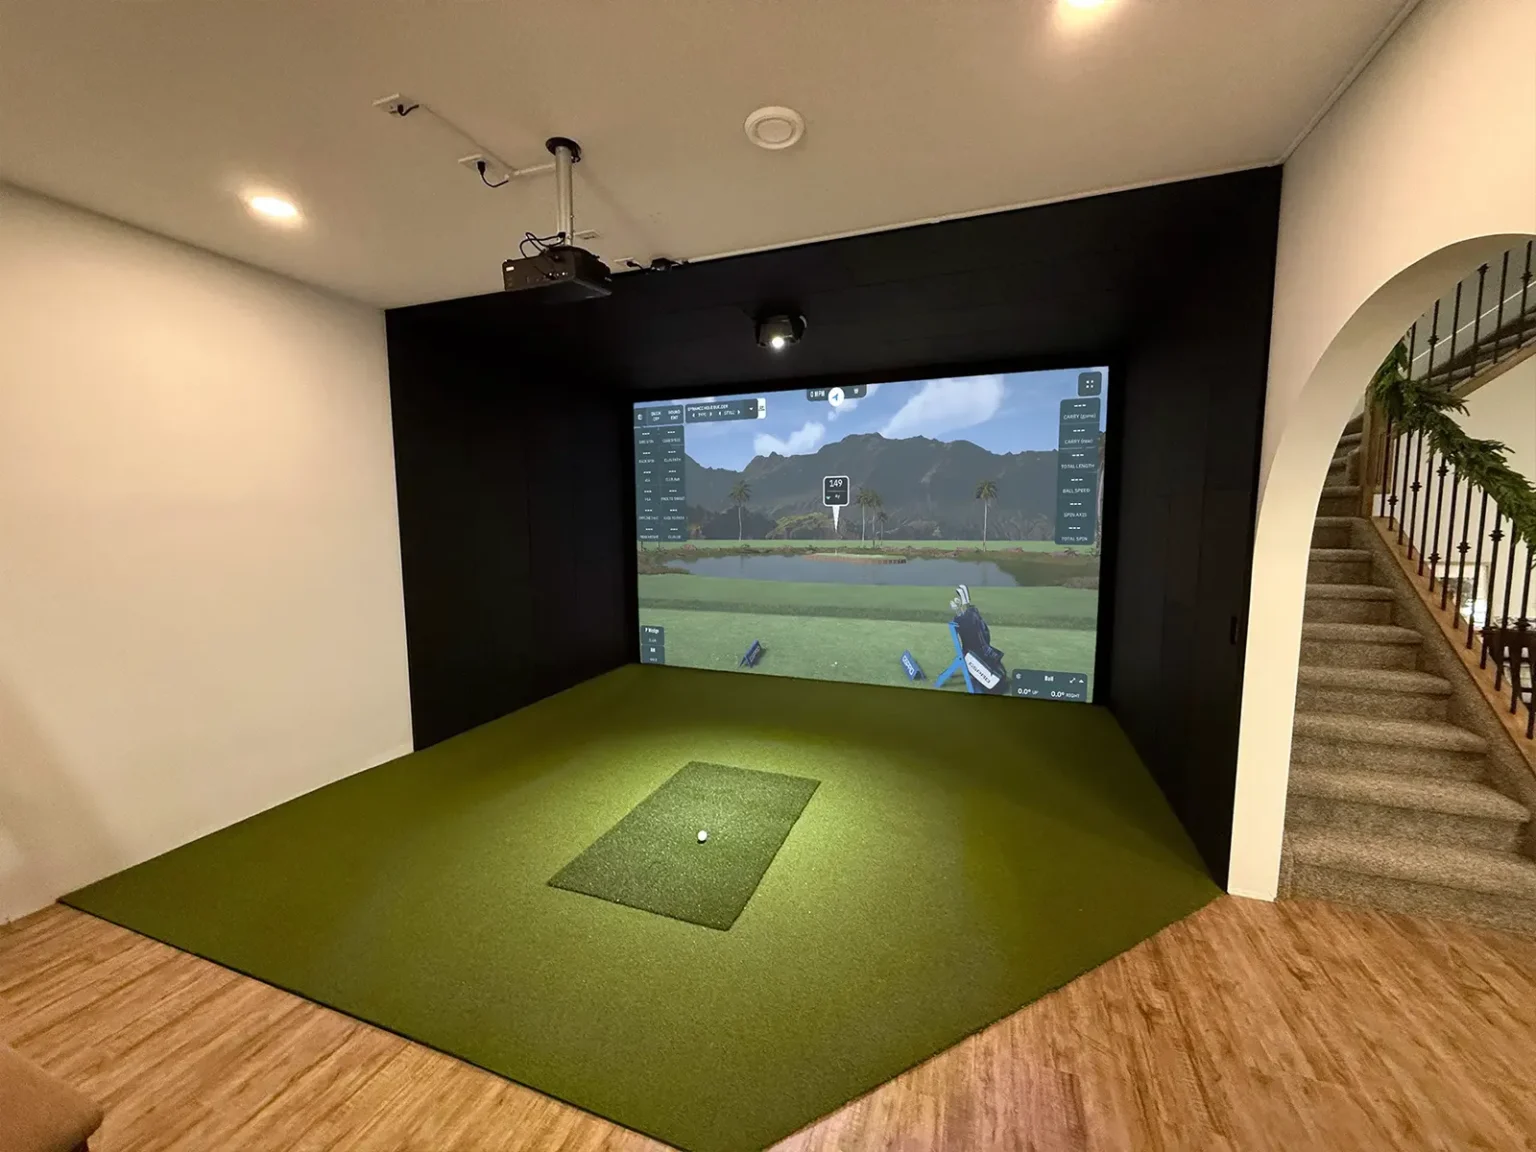
Width decides who can swing. Depth decides how far the ball travels before it hits the screen. Ceiling height decides whether you can swing a driver.
| Measurement | Minimum | Recommended | Why it matters |
|---|---|---|---|
| Width | 13 ft | 15 ft or more | With 15 ft we can centre the hitting mat so right and left handed golfers both have a full swing. |
| Depth | 16 ft | 18–24 ft | Covers the 1 ft gap behind the screen, about 9-10 ft to the ball, your swing, and room for seating behind you. |
| Ceiling height | 9 ft 6 in | 10 ft or more | Gives most golfers a full driver swing and leaves room to mount an overhead launch monitor and projector. |
It's the question we hear most. Our minimum is 9 ft 6 in, and 10 ft or more is better. Taller golfers and players with an upright swing need the extra room most, because the club head at the top of a driver swing is the highest point in the room.
A quick test: stand where the hitting mat would go and make a slow, full practice swing with your driver. Watch the ceiling, light fixtures and any ducts. If the club clears with room to spare, you're in good shape.
Overhead launch monitors mount on the ceiling, so ceiling height decides which ones will fit. Here is what the manufacturers specify for the systems we install:
| Launch monitor | Mount | Space it needs |
|---|---|---|
| GolfIn IDRA II | Overhead | Mounting bracket 99–120 in (8 ft 3 in to 10 ft) above the hitting surface, 30 inches from tee position |
| Nvisage N1 | Overhead | Mounted 9–10 ft above the hitting surface, 2 ft in front of tee position |
| Nvisage N2 | Overhead | Mounted 9–10 ft above the hitting surface, 3 ft in front of tee position |
| GolfJoy Spica 3 | Floor | 9ft ceiling height and at least 9 ft to impact screen |
We confirm every spec against your actual room during design. Compare our launch monitors.
Plan for 15 ft or wider. Golfers stand beside the ball, not behind it, so a right-hander swings on one side of the mat and a left-hander on the other. A centred mat in a 15 ft room gives both the same space.
Rooms down to 13 ft can work. In a narrower room we usually offset the mat for the household's dominant hand, which works well if everyone who plays swings the same way.
Extra width beyond that lets you go to a wider screen, add side panels, or fit a bar or seating along one side.
Plan for 16 to 24 ft. From front to back, the room has to fit:
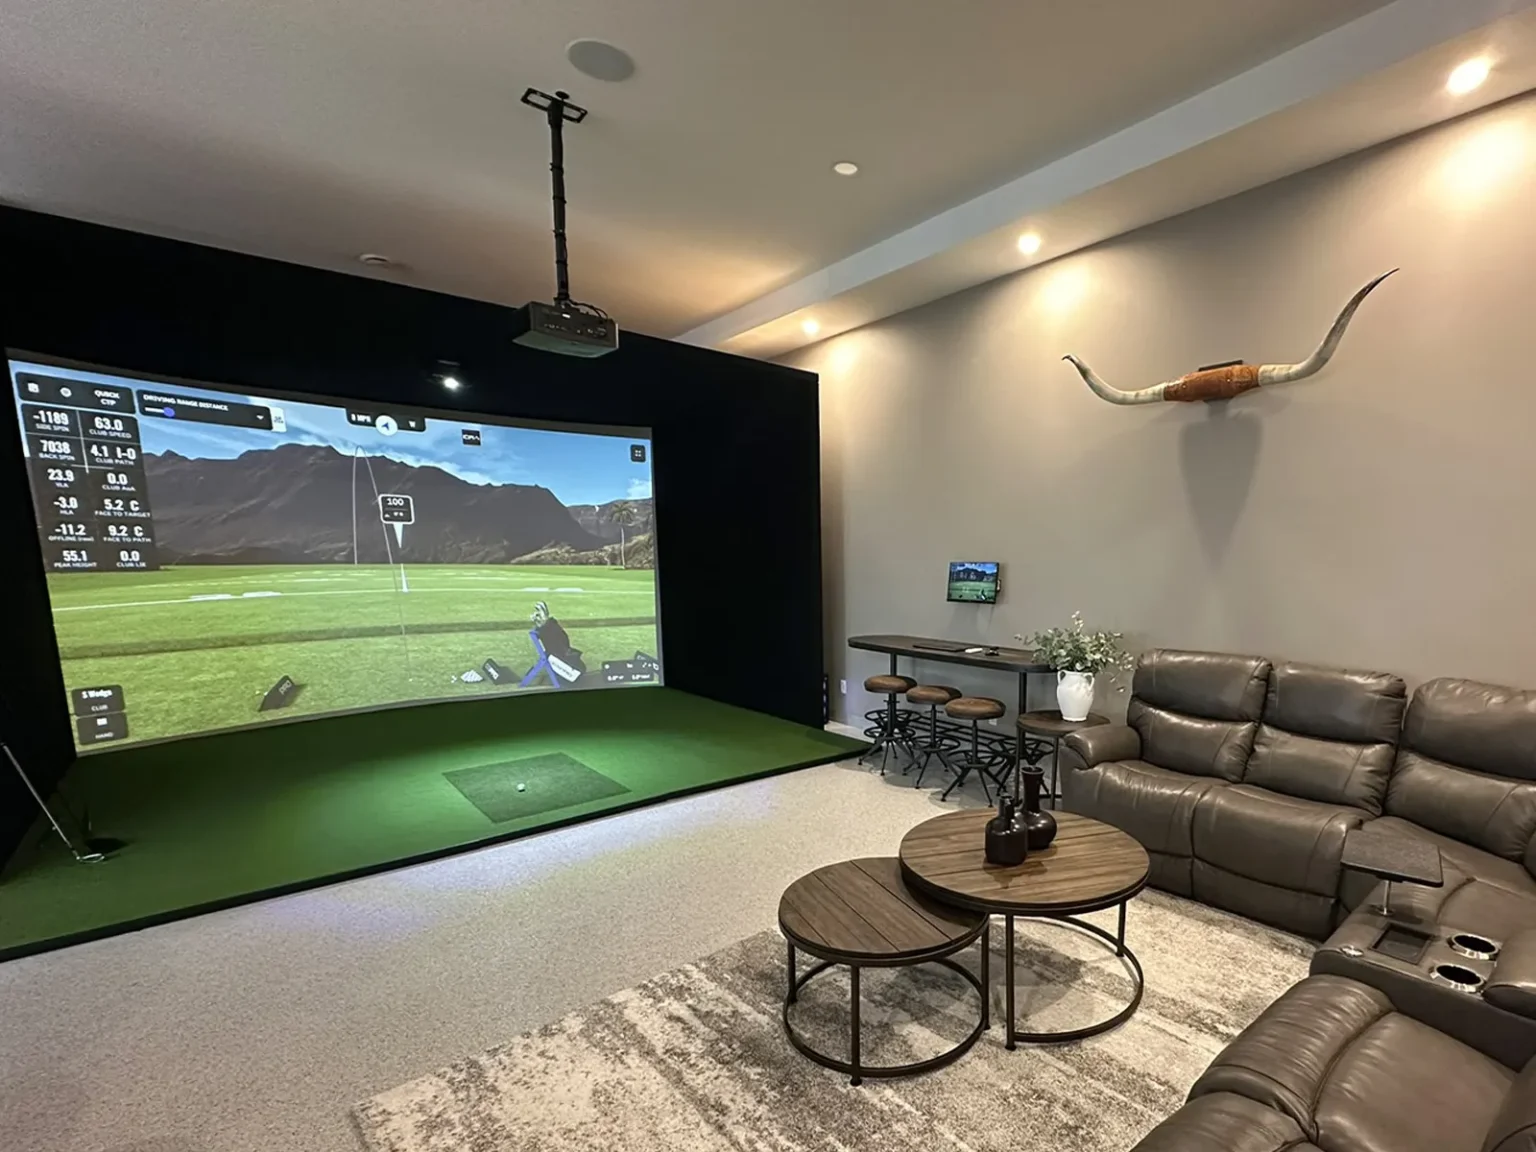
A deeper room changes how the space feels. In this build, the extra depth fits a sectional, a coffee table and a bar-height counter behind the hitting area, so the golf room becomes the room people want to hang out in.
A simulator has four powered parts: the launch monitor, projector, computer and touchscreen. Each needs its own 110 V outlet, and the computer needs a network connection for software updates and online play.
Running HDMI or DisplayPort, Cat6 and network cable during construction is far cheaper than adding it later. See the full wiring checklist.
Our packages start at $13,799 for The Starter and go up to $45,899 for The Tour Experience. Package prices don't include shipping or installation, which we quote after a consultation because every room is different.
Fully custom rooms, with turf, wall panels, lighting and finishing, are quoted after we see your space. The quickest way to a real number is to send us your measurements.
It's close. Our minimum is 9 ft 4 in, and 10 ft or more is better for a full driver swing and for overhead launch monitors. Some 9 ft rooms still work, depending on the golfer's height and swing, where the hitting area goes and which launch monitor you choose. Send us your measurements and we'll check.
About 15 ft. That lets us centre the hitting mat so both can swing comfortably. In rooms between 13 and 15 ft, we usually offset the mat for whichever hand the household plays.
About 10 ft. Most launch monitors need that distance to track the ball properly, and it gives the screen room to absorb the shot safely.
Yes, as long as the space is heated and the swing area clears the overhead door hardware. If you still need to park in it, a retractable enclosure lets you use the space for both.
Often, yes. The right layout and launch monitor can make a tight room work, sometimes with limits such as irons only. Send us your width, depth and ceiling height, plus anything in the way, and we'll give you a straight answer.
No. Many of our installs share space with a rec room, home gym or shop. A pre-engineered enclosure or retractable screen keeps the simulator self-contained.
Tell us about your space and our team will reply within 24 hours with what fits, from launch monitor to layout. Not sure how to measure? Just send what you have.